
 BS
BS EN
EN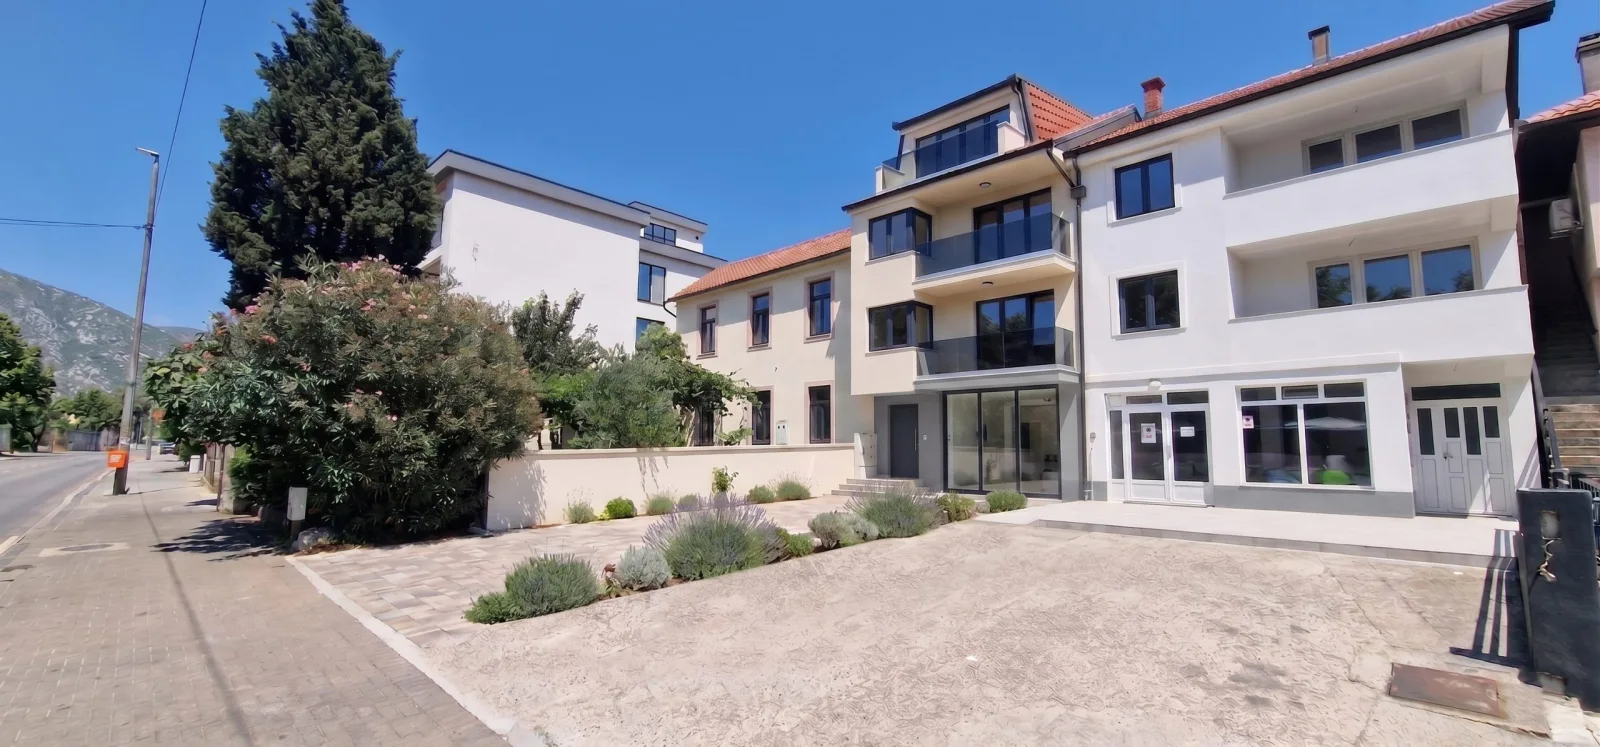

Property description
For sale is a multi-storey house with commercial space, located opposite the University “Džemal Bijedić”.
The total building area is 220 m², distributed across four levels, while the plot covers 226 m². In front of the house there is a private parking area of 91 m² (6.5 m x 14 m), while the rear of the property includes a courtyard.
Property layout:
Ground floor – an unfinished 56 m² commercial unit, suitable for a shop, office, studio or other business use. It can be arranged according to the buyer’s requirements.
Three residential units – each apartment has a separate entrance. An internal staircase connects all levels.
- First floor (Apartment 1) – 54.66 m²
A two-bedroom apartment comprising a hallway, living room with kitchen, two bedrooms, two balconies and a bathroom. Additional interior investment is required, including floors, internal doors, balcony and bathroom.
- Second floor (Apartment 2) – 53.53 m²
An identically designed two-bedroom apartment with a balcony and all essential rooms. Final investment is required for full completion.
- Third floor (high attic, Apartment 3) – 56.43 m²
A move-in ready apartment with a living room and kitchen, two bedrooms, a balcony and a bathroom. It is in good condition and only requires repainting.
All apartments have electrical and water installations in place. The property features PVC exterior joinery by the German manufacturer KlausMann Fenster and security entrance doors.
The property is located opposite the university, close to schools, faculties, markets, public transport and hospitality venues.
Price: EUR 230,000
For further information and property viewings, contact us at +387 63 411 444 (mobile/Viber/WhatsApp).