
 BS
BS EN
EN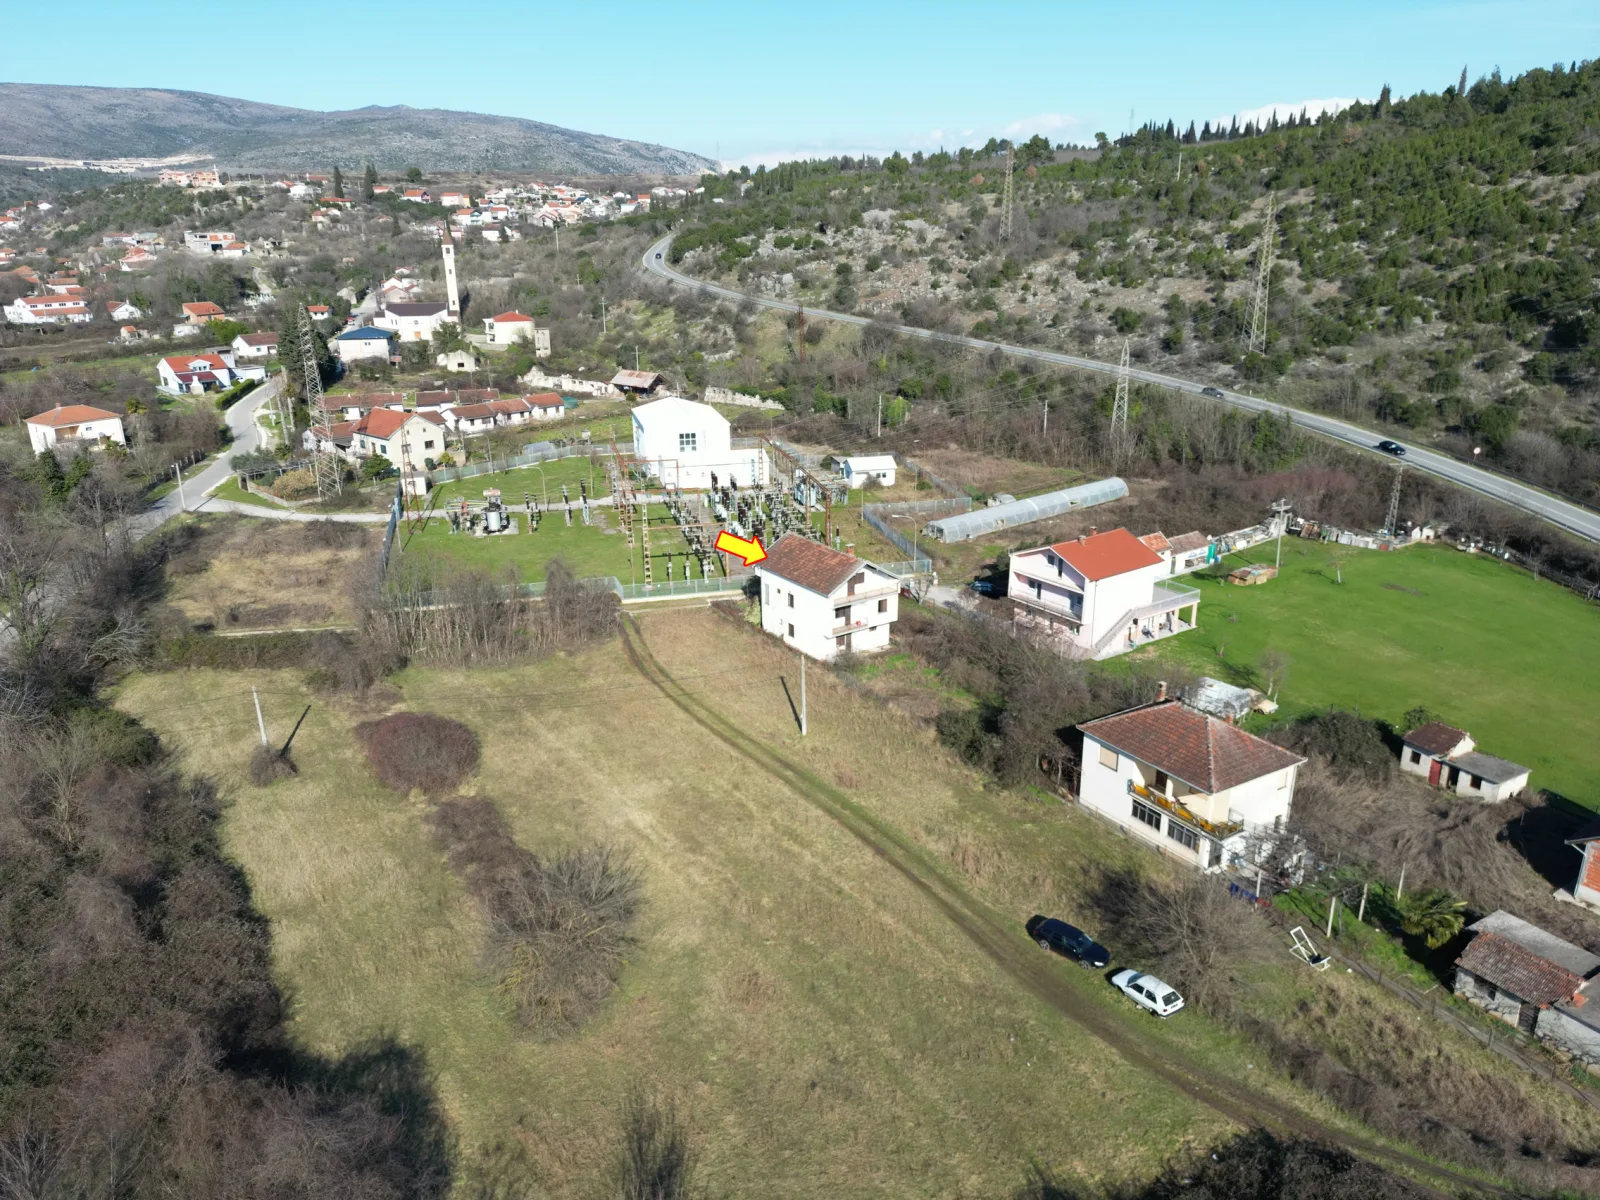

Property description
Land area: 447 m² – a practical size for easy maintenance, while still offering sufficient space for additional features such as a pool, garden or playground.
House area including garage: 198 m² (excluding the internal staircase and balconies)
The house consists of three levels, offering ample space for comfortable family living or conversion into a multi-unit residential property.
First level (ground floor)
- Entrance hall and staircase
- Hallway
- Living room
- Dining room
- Kitchen
- Bedroom
- Bathroom
- Garage (large front entrance and access from the hallway)
Note: The floors are concrete, allowing the future owner to adapt them according to their own preferences and needs.
Second level (first floor)
- Entrance hall and staircase
- Hallway
- Living room
- Dining area with kitchen
- Three bedrooms
- Bathroom
- Two spacious balconies with pleasant views
Flooring: Parquet flooring that can be restored by sanding and varnishing.
Third level (high attic)
An open-plan space offering the possibility of arrangement according to preference – suitable for additional rooms, a workspace or a recreational area.
Two balconies further expand the possibilities for using the space.
Additional information:
The electrical and water installations are functional.
Required investments include replacement of flooring, exterior and interior joinery, and bathroom renovation.
The property is registered, with sole ownership and no encumbrances.
Price: KM 150,000 (fixed price, non-negotiable)
All photos are available at:
https://drive.google.com/drive/folders/1t5Ts4LsdmOBR7ag_0DekZyg0nZm4LUKs?usp=drive_link
For further information, call +387 63 411 444.